Ask five developers what it costs to build flex space and you’ll get five different numbers. That’s not evasiveness. It’s the nature of the asset. A vanilla shell in a low-cost market and a Class A build with glazed offices and epoxy floors can differ by a factor of three, sometimes more, and both are legitimately called flex space. If you’re underwriting a deal, comparing markets, or deciding how much office to build into your next shell, you need to know which levers actually move the number. Here’s what drives flex space construction cost, and why.
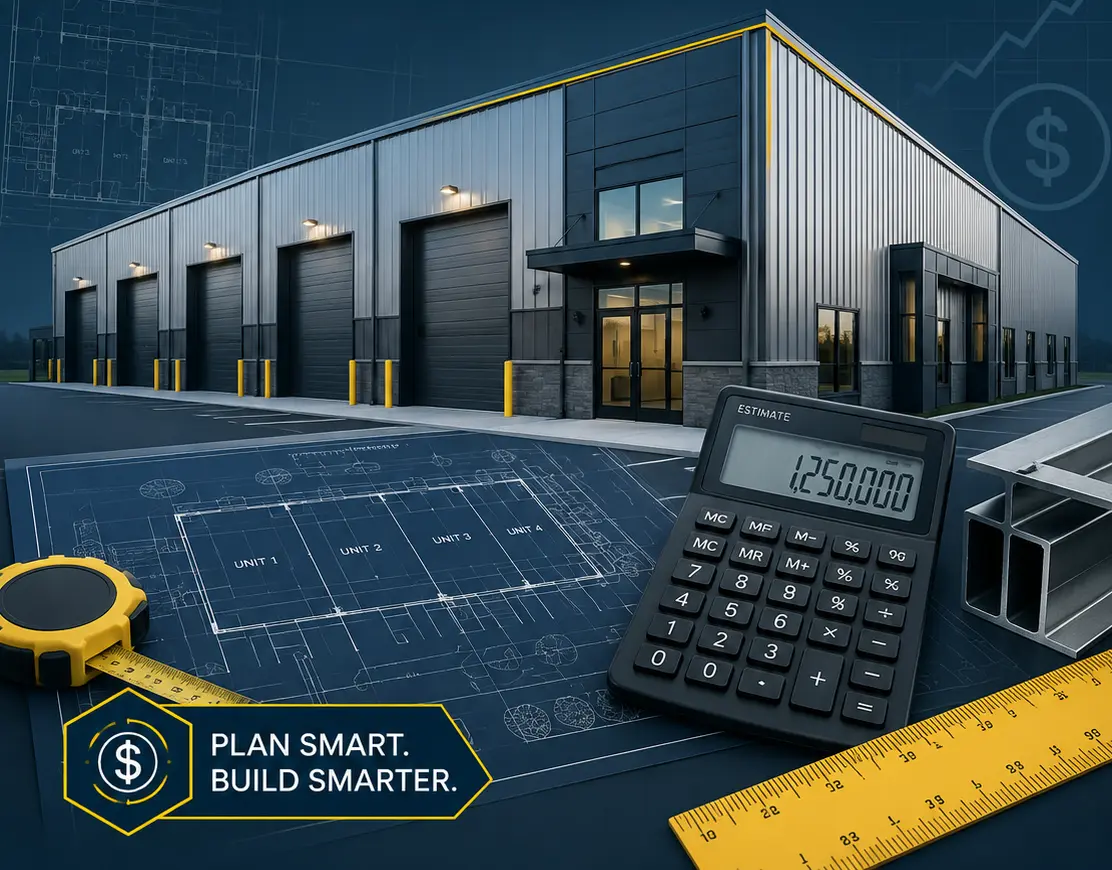
What Actually Drives the Price
Size is the first lever, and it works the way it does in almost every asset class: bigger buildings cost less per square foot. Permits, engineering, architectural design, mobilization — these are fixed costs, and spreading them across 80,000 square feet instead of 8,000 changes the math fast. Steel, concrete, and roofing all benefit from the same economy of scale. That’s the trade-off between a small, flexible project and a large, efficient one.
Use of complexity moves the number even more. A basic warehouse shell with a handful of roll-up doors is one budget. A hybrid build with climate-controlled offices, glass storefronts, high-clear industrial bays, and specialized plumbing is another budget entirely. Flex space earns its name by accommodating both, but the building doesn’t get to have it both ways for free. Every degree of finish you add on the office side, you pay for.
Structure is where steel and concrete start arguing with each other. Most flex buildings go steel-framed, tilt-wall concrete, or some hybrid of steel and masonry — the same construction approach that makes self storage cost-efficient, extended to accommodate higher clearances and a real office component. Steel is sensitive to global supply and tariff conditions, so pricing can move on you between the time you pencil a deal and the time you break ground. Tilt-wall is efficient at scale but punishes small buildings, where the crews and equipment needed to pour and lift panels get spread across too few square feet to pencil.
Then there’s MEP — mechanical, electrical, and plumbing — which quietly eats 25 to 40 percent of total construction cost on a Class A flex build. High-bay LED lighting, three-phase power, and HVAC zoning. Add heavy power for production tenants or specialized ventilation, and the number climbs from there.
Fire suppression can also have a substantial impact on the budget, whether it is included voluntarily to improve building flexibility and insurability or required by the adopted building and fire codes. The cost becomes even more significant when adequate water service is not available at the site. Utility extensions, private fire lines, water-storage tanks, pumps, or other engineered solutions may be necessary to provide the required fire flow and system pressure.
Site work is the cost category developers most often underestimate. Parking, drainage, retention, utilities, landscaping, access roads — 20 to 30 percent of the total budget, depending on soil and municipal requirements. Bad soil is expensive soil. Expansive clay or unstable subgrade means engineered foundations and stabilized fill before you’ve poured a single wall.
Labor and timing round out the picture. Tight labor markets push wage premiums for electricians, ironworkers, and concrete crews. Materials move with national supply chains and demand cycles — steel and fuel prices swing with the broader economy, and developers who lock in pricing early protect their budgets from swings they can’t control. None of these factors are unique to flex space. What’s unique is how many of them stack on top of each other in a single build.
Flex Space vs. Traditional Commercial Construction
Here’s the comparison every investor eventually runs: how does flex space stack up against a traditional office building, retail center, or industrial warehouse? The answer is that flex space wins on cost efficiency almost every time, and the reason comes down to design intent.
Flex space is built for versatility — high clear heights, open bays, adaptable office build-outs. Traditional office towers carry curtainwall systems, elaborate HVAC zoning, multiple elevator banks, and premium finishes that push construction costs to two or three times what a flex shell requires. Retail carries its own tax: storefront glazing, signage, façade work, customer-facing finishes. Flex space skips almost all of it. The building is engineered for utility and durability, not for making a customer feel a certain way when they walk in.
Industrial construction is the closest comparison because flex space is generally considered part of the broader industrial real estate category. The distinction is less about the structural system and more about the building’s scale, configuration, and intended tenant mix. Large warehouse, distribution, and manufacturing facilities are often designed around a specific operational use, with features such as truck courts, loading docks, reinforced slabs, or higher electrical capacity added as the use requires. Flex space is typically divided into smaller, adaptable suites that may combine warehouse, showroom, service, and office space. That configuration can require more demising walls, individual utility services, overhead doors, storefront elements, parking, and tenant-specific improvements, all of which affect the construction budget. We explore these differences further in Flex Space vs. Small Bay Industrial, which is helpful context before assuming the two property types will price the same way.
Modularity is one of flex space’s strongest financial advantages. Developers can complete the building shell and delay some tenant improvements until leasing demand becomes clearer, reducing the amount of speculative finish work funded upfront. This approach is not unique to flex space, but flex suites are often easier to standardize and customize as tenants are identified. Flex projects may also move through construction more efficiently when they rely on straightforward floor plans, repetitive building components, and limited initial finish-out. That shorter delivery timeline matters because each additional month of construction can increase financing costs and delay rental income.
The adaptability advantage doesn’t stop at delivery. Traditional commercial buildings age into obsolescence as tenant expectations shift, and reconfiguring an office tower or a retail box can run into the millions. Flex space, built on open spans and simple dividing walls, reconfigures in weeks. That’s not a minor operational convenience. It’s what keeps a flex property relevant across multiple tenant cycles without a capital event every time a lease turns over.
Location, Zoning, and Site Conditions
Two developers can build the identical shell design in two different markets and land on two completely different budgets. Location does that.
Land values set the floor. Dense metros push land costs high enough that developers compress the footprint and add structural complexity just to make the math work. Cheaper land in secondary markets buys more room to build simple. Labor follows the same pattern — tight construction markets mean premium rates for electricians and concrete crews, while markets with a deeper labor pool deliver more predictable pricing and faster timelines.
Zoning is where things get genuinely unpredictable. Some municipalities classify flex space as light industrial. Others call it mixed-use, commercial, or a warehouse/office hybrid, and each classification comes with its own building height limits, parking ratios, loading dock placement rules, and stormwater requirements. Parking alone can move the budget — a city requiring four spaces per thousand square feet of office forces a bigger paved footprint than a city requiring two.
Soil quality decides your foundation, and foundations don’t negotiate. Expansive clay calls for engineered piers or chemical stabilization. Sandy soil needs compaction and reinforcement. Rocky terrain might mean excavation or blasting. Wetlands mean environmental studies and mitigation before you can touch the site. Grading matters too — a flat lot needs minimal prep, while a sloped one demands cut-and-fill work, retaining walls, and more aggressive stormwater engineering, all of which shows up as a real line item in the budget.
Utility access and accessibility close out the site picture. Extending water, sewer, or power from a distant connection point can add six figures fast, and rural sites sometimes require septic systems or wells that bring their own regulatory overhead. Proximity to a highway corridor helps a flex tenant, but it can also trigger turn-lane requirements or DOT permitting that adds cost before you’ve built anything. None of this is exotic — it’s the same due diligence any commercial developer runs — but flex space’s tighter margins make site selection matter more than it would on a lower-cost, single-purpose build.
Materials, Structure, and the Finish-Out Decision
Structural system is the first real decision, and it shapes everything downstream. Steel framing gives you the widest interior spans and the easiest reconfiguration, but it’s exposed to global steel pricing, and that exposure can spike your per-square-foot cost with little warning. Tilt-wall concrete is durable, fire-resistant, and efficient at scale — the crane-and-panel approach that works beautifully on a large footprint and poorly on a small one, where setup costs get spread too thin. Hybrid masonry-and-steel systems split the difference: stronger structural balance, longer build times, more labor.
Roofing is an important decision with long-term cost and performance implications. Depending on the building’s structural system, roof slope, climate, and local contractor market, a flex project may use a standing-seam metal roof, TPO, EPDM, or another low-slope roofing system. Each option carries different considerations related to initial cost, energy performance, durability, maintenance, and warranty coverage. Insulation requirements also vary based on the adopted energy code, climate zone, building envelope, and whether the space will be conditioned. Warehouse, office, showroom, and climate-controlled areas may require different assemblies, making the intended use of each space an important part of the roofing and insulation strategy.
Exterior finish is a market-positioning decision as much as a cost decision. Painted tilt panels keep the shell cheap. Architectural panels, decorative masonry, or glass storefronts cost more but pull higher-end tenants and stronger rents. The right answer depends entirely on who you’re building for — there’s no universal correct finish level, only the one that matches your target tenant.
Interior finish is where the real cost swing lives, and office percentage is the single biggest driver of it. A warehouse-dominant shell needs concrete flooring, exposed structure, a couple of restrooms, and standard electrical. A Class A build chasing tech tenants or showrooms needs glazed offices, upgraded flooring, acoustical ceilings, HVAC zoning, and real IT infrastructure — and that office space runs two to three times the cost per square foot of the warehouse portion around it. Every additional point of office ratio you build into the shell is a decision with a real dollar figure attached, which is exactly why that ratio deserves more scrutiny in underwriting than it typically gets.
Doors and loading infrastructure carry their own range. A manual steel roll-up is inexpensive. A fully insulated, motorized overhead door costs several times more. Dock pits and levelers add civil engineering cost on top of the door itself. None of these are dramatic line items individually, but they add up fast across a multi-bay building, and cutting corners here shows up in maintenance costs for years after the ribbon-cutting.
Budgeting Without Getting Burned
A flex space budget lives or dies on how early you build it. Even a rough site plan and preliminary layout let an estimator build a credible cost-per-square-foot baseline, and that baseline gets sharper as the design matures — office percentage, slab thickness, loading configuration, and building height all refine the number as you go. By the time you have detailed quantity take-offs and subcontractor bids, you’re working with real numbers instead of assumptions, and that’s the point where financing and contractor selection should happen, not before.
Value engineering earns its keep here. Swapping a hybrid structural system for straight steel, or substituting TPO for a pricier roofing system, can trim cost without touching durability or tenant appeal — but the goal is optimizing the cost-to-performance relationship, not just cutting the number. Cheap and cheap-looking are not the same decision, and conflating them is how developers end up with a building that’s hard to lease.
Cost overruns rarely come from bad luck. They come from unclear specifications, late decisions, and scope changes that should have been settled before the first shovel hit dirt. Complete drawings, detailed schedules, and written specs before construction starts aren’t bureaucratic overhead — they’re the difference between a contractor executing your plan and a contractor making assumptions on your dime. Material procurement works the same way: locking in pricing early, particularly on steel and electrical components, protects the budget from swings that are otherwise completely outside your control.
Contingency isn’t optional, and it isn’t a place to shave costs to make a proforma look better. Five to ten percent of hard costs is standard, more if you’re building office-heavy or running specialized mechanical systems. Add soft costs — architecture, engineering, permitting, environmental, insurance, construction management — and you’re looking at another 15 to 25 percent on top of hard costs. Skip that math up front and you’ll find the shortfall mid-project, which is the worst possible time to find it.
Phased construction is worth considering on larger projects. Build the shell, let tenant improvements follow demand, and you’ve spread your capital exposure across time instead of committing it all before you know who’s leasing the space. It’s the same logic that makes flex space modular in the first place, applied to the capital stack instead of the floor plan.
The ROI Case
Construction cost is only half the equation. What that cost buys you in tenant demand, occupancy stability, and long-term operating expense is the other half, and that’s where flex space earns its reputation as one of the stronger-performing asset classes in commercial real estate.
The tenant base is the first reason. E-commerce operators, tradespeople, light manufacturers, creative professionals, small offices — flex space pulls from all of them, and that diversification is what keeps occupancy strong and turnover low. A traditional commercial asset tied to one industry rises and falls with that industry. Flex space doesn’t have that exposure.
Adaptability compounds the advantage. Open floor plans and simple dividing walls mean reconfiguring a flex space between tenants costs a fraction of what it costs to gut and rebuild an office floor or a retail box. Lower renovation costs between tenants mean shorter downtime and less capital tied up in vacancy — and that shows up directly in NOI.
Durable material choices pay for themselves over the building’s life, even when they raise the initial construction number. Quality roofing, structural steel, efficient lighting, and insulated panels lower maintenance costs and extend the building’s useful life, which is exactly the kind of decision that looks expensive in year one and smart in year ten. Investors evaluating refinancing or exit strategy feel the difference in valuation.
Lease structure matters too. Flex tenants consolidate office, warehouse, and sometimes light manufacturing under one roof, which tends to produce longer lease terms than single-use commercial space. Longer leases mean less vacancy loss, less marketing spend, and fewer tenant improvement cycles — and because flex space is inherently easier to reconfigure, the TI cost on the leases that do turn over is lower than what an office or retail landlord would face.
Location and scalability round out the case. Flex properties near transportation corridors and growing labor markets see stronger lease-up velocity, and buildings designed with expandable footprints let owners add warehouse bays, office mezzanines, or additional loading capacity as demand grows, without a full redevelopment. That flexibility is why flex space tends to hold up across economic cycles — businesses expand into it during growth periods and downsize into it from more expensive office space during contractions. Either way, demand doesn’t disappear. It shifts toward the asset class built to absorb it.
Flex space construction costs more upfront than a basic warehouse shell or a comparable self storage build, and less than the traditional office, retail, or industrial construction it competes with for tenants. That’s not a contradiction — it’s the entire value proposition. The building costs what it costs because of a real, quantifiable set of decisions: size, structural system, site conditions, and above all, how much office you build into the shell. Get those decisions right, and you’re not budgeting for a building. You’re underwriting an asset class that’s proven it can perform across markets and economic cycles. For the full picture of how flex space is defined as its own category, start with What Is Flex Space?
Common Questions About Flex Space Construction Costs
How much does it actually cost to build flex space?
There’s no single number, because the answer depends on market, office ratio, and finish level — but as a rule of thumb, expect it to land somewhere between a basic self storage build and traditional industrial construction, closer to one end or the other depending on how much office you put in the shell.
What drives the cost the most?
Site work and steel pricing move the needle first, but the office buildout percentage is usually the biggest single lever a developer controls. Ceiling height, MEP complexity, and local zoning requirements all stack on top of that.
Is flex space more expensive to build than self storage?
Yes, and it should be. Power, utilities, finish-out, and code requirements all push the number higher. The trade-off is a stronger NOI profile than a comparable self storage asset delivers, which is exactly why investors accept the higher upfront cost.
Can flex space be delivered as a vanilla shell?
Yes, and many developers prefer it that way. Delivering a vanilla shell and letting tenants fund their own buildout keeps upfront capital lower and often improves developer ROI, since the tenant is underwriting their own fit-out.
Does flex space support phased development?
It does, and that’s part of what makes it a lower-risk build than a traditional commercial asset. Build the shell first, add tenant improvements as leasing demand materializes, and you’ve spread your capital exposure across time instead of committing it all before you know who’s leasing the space.
FlexSpace Nation is growing a community of developers, investors, operators facilitating growth and deal flow in the flex space niche