Flex space doesn’t just happen. It gets planned, zoned, permitted, and built. The decisions you make at each of those stages determine whether the property performs for a decade or becomes a headache within two years of opening.
This guide is for developers and investors who are serious about getting it right. It covers the zoning classifications that support flex development, what the construction process actually involves, how to navigate permits and compliance, and how to think about costs and long-term value. Whether you’re building from the ground up or evaluating a site for acquisition, this is the framework you need.
Why the Demand for Flex Space Is Structural, Not Cyclical
Flex space has become one of the most sought-after property types in commercial real estate, and the reasons are durable. E-commerce growth, small business formation, and hybrid work models have all created a class of tenants who need more than an office and more than a warehouse. They need both. In the same building. On a lease they can actually afford.
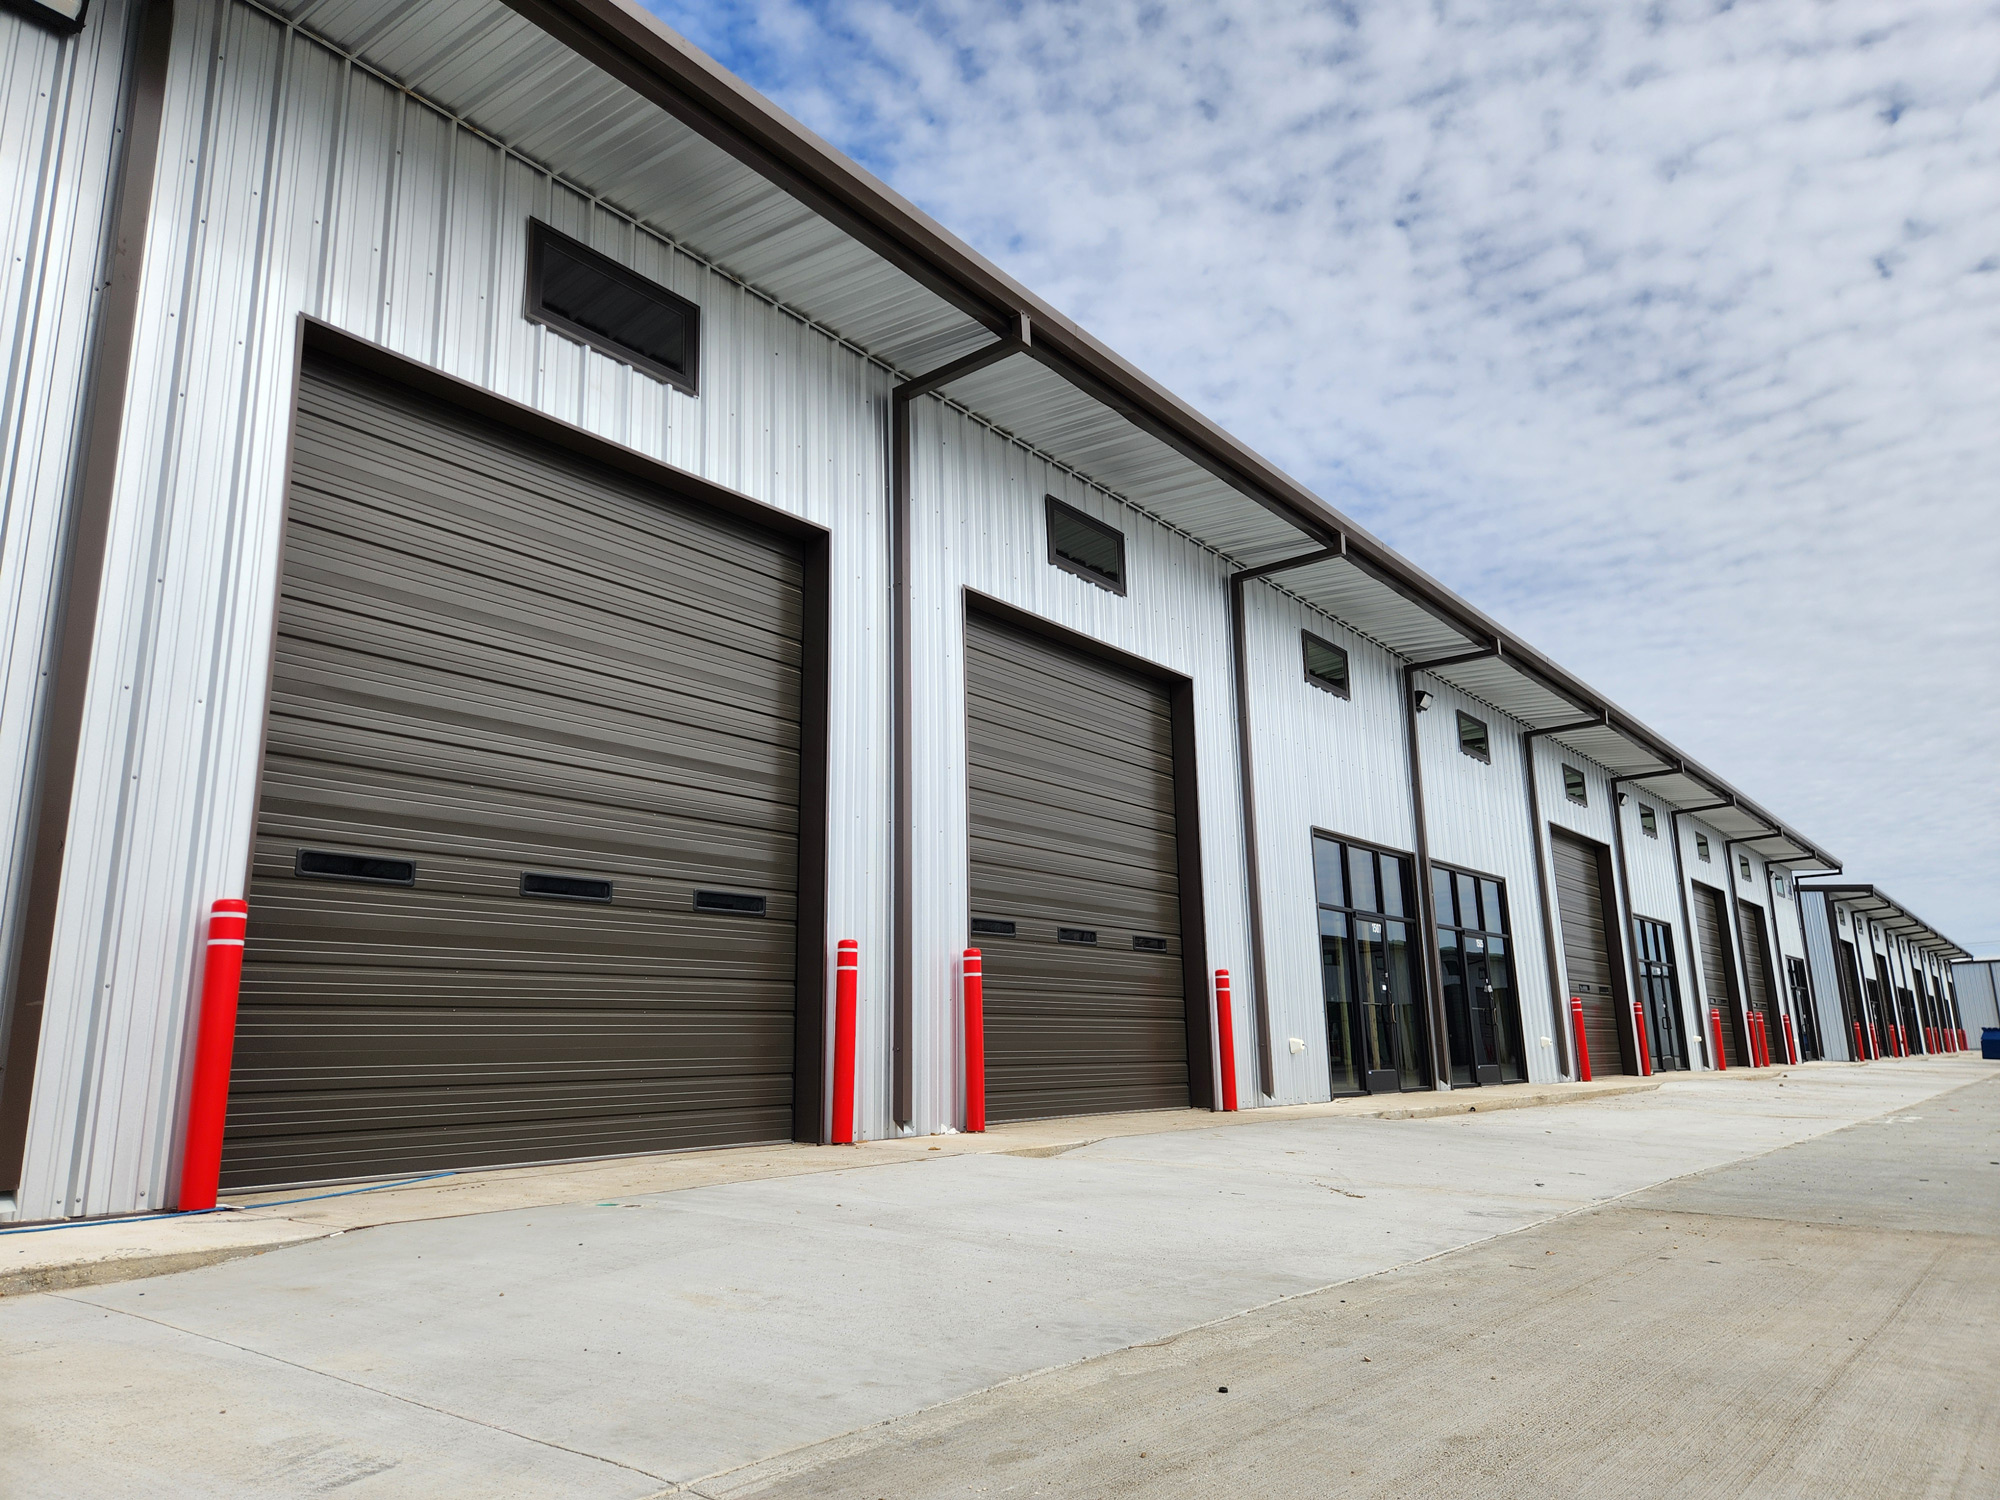
That’s what flex space delivers. A clear-span shell with customizable interiors, ceiling heights that accommodate real operations, and enough zoning flexibility to support everything from showrooms and distribution hubs to fabrication workshops, tech labs, and creative studios.
Demand is also being pushed by supply constraints. Industrial vacancy rates have hit historic lows in major the metro markets of Los Angeles, Miami, Atlanta, Dallas. Traditional industrial space is expensive, competitive, and often over-specified for tenants who don’t need a full warehouse operation. Flex space fills that gap at a lower cost and a faster build timeline.
Modern flex buildings have also gotten smarter. Energy-efficient HVAC, LED lighting, insulated metal panels, modular office systems, and smart building infrastructure aren’t optional upgrades anymore. They’re what competitive tenants expect. And from a landlord’s perspective, they reduce vacancy downtime and support longer tenant lifecycles.
The short version: flex space isn’t a trend. It’s a response to a permanent shift in how businesses operate. For the full story of how flex space emerged as a distinct asset class, see What Is Flex Space? A Narrative Guide to a Modern Asset Class.
Zoning Classifications That Support Flex Development
Zoning is where flex projects either move forward or stall. The right classification determines what you can build, who can lease it, and how long the entitlement process takes. The wrong one means variance requests, public hearings, and delays that eat into your pro forma before you’ve broken ground.
Here’s how the most relevant classifications work in practice.
M-1 (Light Industrial)
This is the workhorse classification for flex development. M-1 districts permit light manufacturing, distribution, assembly, fabrication, storage, and limited retail, which is essentially the full range of uses your flex tenants will need. Because M-1 allows both industrial activity and office use, it gives you maximum design flexibility and makes tenant build-outs straightforward. If you’re building a new flex product, this is the zoning you want.
C-2 (General Commercial)
C-2 zoning supports office-warehouse combinations, showrooms, professional services, and business centers. It’s common along high-traffic corridors, which makes it ideal for tenants who need visibility and customer access. The trade-off: C-2 typically restricts heavier industrial activity, so your tenant mix will skew more toward professional and service-oriented businesses.
Mixed-Use (MU) Zoning
More municipalities are allocating land to mixed-use zoning, and flex space increasingly shows up in these districts alongside residential housing, retail, and restaurants. If you’re developing in a mixed-use context, noise, traffic, and environmental compatibility become the central design challenges. Done well, it positions your flex property at the center of local economic activity.
M-2 (General Industrial) and Planned Unit Developments
M-2 zoning is primarily heavy industrial, but it can accommodate flex space, particularly in newly planned industrial parks. The main consideration is tenant compatibility with adjacent operations. Planned Unit Developments (PUDs) offer the most flexibility: through negotiated agreements with local governments, developers can create multi-phase projects combining offices, flex warehouses, storage, and retail under custom zoning overlays. They require more upfront effort but allow for developments that wouldn’t fit neatly into standard classifications.
Regardless of classification, the approval process typically involves zoning research, land use studies, environmental impact assessments, and public hearings. Developers who do this work early avoid the costly surprises that come with conditional use permits and zoning amendments filed mid-project. For a closer look at how zoning shapes the line between flex space and similar product types, see Flex Space vs. Small Bay Industrial: What’s the Difference?
What Modern Flex Space Construction Actually Requires
The building shell sets the ceiling, literally and figuratively, on what your property can do for tenants. Get it right, and you’re building an asset that performs across tenant types for decades. Get it wrong, and you’re retrofitting structural limitations on someone else’s dime.
Clear-Span Interiors
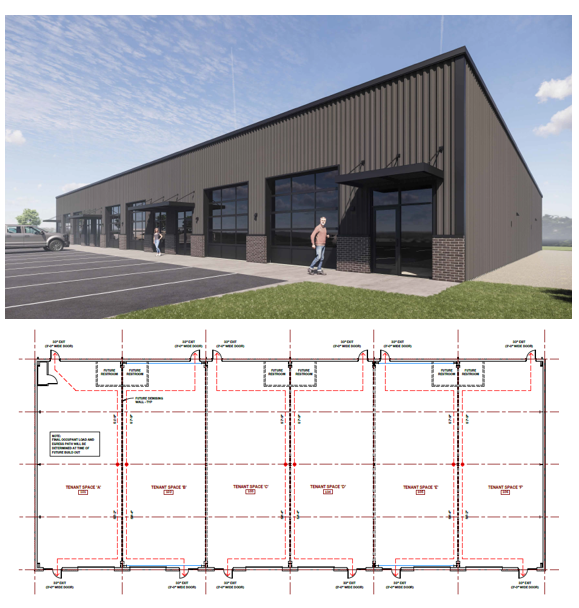
The single most important design decision in flex space construction is eliminating interior load-bearing walls. Clear-span steel framing gives tenants open layouts they can reconfigure without structural modifications, which is the whole point of flex. Wide, unobstructed interiors make the building work for warehouse storage, assembly operations, showroom configurations, and hybrid office-warehouse setups. Without it, you’re limiting your tenant pool before the first lease is signed.
Ceiling Height
Most competitive flex properties target 18 to 28 feet of clear height. That range supports pallet racking, forklifts, and mezzanine offices. It’s the configuration that distribution and logistics tenants need. Higher ceilings let businesses scale vertically rather than relocating when operations grow. In markets where square footage costs keep rising, that’s a meaningful long-term advantage.
Modular Office Systems
Permanent drywall partitions create a liability every time a tenant turns over. Modular wall systems that can be disassembled and reconfigured dramatically reduce renovation downtime and make build-outs faster. Tenants start with what they need: a single enclosed office, a reception area, and expand as their workforce grows. For landlords, that flexibility translates directly to faster lease-up and lower vacancy costs.
MEP Infrastructure
Mechanical, electrical, and plumbing systems should be oversized from the start. Oversized electrical panels, expanded plumbing capacity, and HVAC systems built for future tenant improvements allow a wide range of businesses, machine shops, biotech labs, food prep operations, to occupy the space without costly retrofits. The delta between sizing appropriately during construction and retrofitting later is significant. Build for the tenant you don’t have yet.
Loading and Logistics
Most flex tenants need loading access. The configuration — dock-high doors, grade-level roll-up doors, or both — depends on the tenant mix you’re targeting. Placing loading areas at the rear or sides of the building keeps operations efficient without disrupting customer-facing activity. Truck maneuvering lanes, secure fencing, and well-lit parking lots are operational necessities, not amenities.
Energy Efficiency
High-performance insulation, low-e windows, LED lighting, and high-efficiency HVAC systems reduce tenant utility costs, which directly influences lease renewals. Solar-ready roofing and EV charging stations are increasingly expected by businesses with sustainability mandates. In many jurisdictions, energy-efficient builds also qualify for permitting incentives that reduce your carrying costs during development.
Technology Infrastructure
Pre-wire for fiber internet, cloud-based access control, surveillance networks, and IoT monitoring. Smart building infrastructure is a differentiator against older industrial inventory and appeals to the tech-driven businesses that make up a growing share of the flex tenant base. Keyless access, automated lighting, and remote monitoring add security and operational efficiency, and they’re far cheaper to install during construction than to retrofit later.
Regulatory Compliance: Permits, Codes, and Environmental Requirements
Regulatory compliance isn’t where flex projects go wrong, it’s where under-prepared projects go wrong. The developers who move fast are the ones who’ve done the permitting work before they need it.
Start with zoning verification. Before a project moves forward, you need to confirm allowable uses, building size restrictions, setback requirements, and parking guidelines. Zoning classification determines which tenants can legally operate in the building, and a mismatch between your design assumptions and what’s actually permitted leads to conditional use permits, delays, and legal exposure.
Once zoning is confirmed, the permitting sequence typically includes building, electrical, mechanical, and plumbing permits, plus fire marshal approval, environmental impact review, and site plan approval. Most municipalities require finalized architectural drawings before issuing construction permits. Occupancy permits come at the end of the process and validate safety code compliance before tenants move in.
Environmental due diligence is non-negotiable on sites with prior industrial use. Phase I and Phase II Environmental Site Assessments identify contamination risks — petroleum from former gas stations, chemicals from older industrial tenants — before they become your liability. If remediation is required, it needs to happen before construction proceeds. Stormwater management is a related requirement: detention ponds, bioswales, permeable pavement, or underground retention systems are commonly required to manage runoff from roofs, parking lots, and loading areas.
Fire safety compliance gets more complex in flex buildings because you’re mixing office and industrial occupancies under one roof. Sprinkler systems, fire-rated walls and doors, smoke detection, emergency lighting, ventilation for industrial processes, and adequate fire access lanes are all standard requirements. The fire marshal typically inspects these systems before issuing a certificate of occupancy.
ADA compliance is required throughout: accessible entrances, restrooms, parking spaces, and routes for tenants and visitors with disabilities. Energy codes add requirements for insulation, HVAC efficiency, lighting, and window glazing, governed by state regulations or programs like Title 24 (California) or IECC codes nationally.
One area where developers frequently underinvest: anticipating the regulatory needs of future tenants. Certain businesses, such as those handling hazardous materials, specialized ventilation requirements, or food prep operations, trigger additional permit requirements at occupancy. Designing the building with scalable systems prevents costly retrofits when those tenants show up.
Cost Structure and Budgeting for Flex Space Development
Flex space is generally more cost-efficient to build than traditional industrial or specialized office products, but that efficiency only materializes if the budget is built around the right priorities.
Land acquisition is the starting point. Flex space performs best in suburban locations near transportation corridors, where land is more affordable than prime urban sites. Beyond price, evaluate zoning compatibility, utility access, environmental conditions, and proximity to commercial activity. Environmental remediation or infrastructure improvements such as water line extensions, sewer connections, can significantly shift the budget on sites that look attractive on paper.
Site development covers grading, utility installation, stormwater systems, landscaping, driveways, and parking. Parking often accounts for a larger share of site costs for flex than for pure industrial, because you’re serving both operational staff and office employees.
The building shell is typically the largest line item. Steel prices, concrete supply, building size, ceiling height, roofing material, insulated panel thickness, and energy code requirements all drive that number. Standardized materials and modular design give flex buildings a structural cost advantage over more specialized property types.
Interior build-out costs vary widely depending on tenant type. Warehouse-only configurations require minimal improvement; office-heavy build-outs add substantially to the budget. Tenants requiring laboratories, clean rooms, or temperature-controlled storage push costs higher still. Budget for the range of tenants you expect, not the cheapest possible scenario.
Other significant line items include HVAC equipment, electrical panel upgrades, plumbing line extensions, fire suppression, loading docks, overhead doors, and security and technology infrastructure. Soft costs — architecture, engineering, surveying, permitting, legal, and environmental work — typically run 12 to 18 percent of total project costs.
On the financing side, developers typically use commercial construction loans, SBA financing, or private capital. Interest rates, lender requirements, and market conditions all affect carrying costs through the construction period. Model conservatively.
The ROI case for flex space is strong precisely because of what happens after construction. High tenant demand, low vacancy rates, and adaptability across industries support longer tenant lifecycles and diversified income streams. Flex buildings regularly outperform traditional industrial properties over a ten-year hold because they don’t depend on one sector staying healthy. Self storage owners in particular are well-positioned to capitalize. For a deeper look at how the two asset classes connect, see What Is Flex Space for Self Storage Owners.
Optimizing for Long-Term Value and Business Adaptability
A flex property’s long-term performance depends on how well it adapts to changing tenant needs, not just how well it was built. The developers and owners who maximize ROI are the ones who keep optimizing after the building opens.
Modular interior design is the foundation of that adaptability. Movable walls, open-concept warehouse zones, and universal MEP infrastructure let tenants reconfigure without major construction, which keeps them in the building longer and reduces the cost of turnover when they do leave.
Technology investments compound over time. Smart building systems such as keyless access, automated lighting, surveillance networks, cloud-based monitoring, provide efficiency and security that modern tenants expect. High-speed fiber connectivity and ample power capacity position the property to serve tech-driven businesses, which represent a growing share of the flex tenant base.
Operational efficiency upgrades reduce tenant utility costs, which directly supports lease renewals. LED lighting, advanced HVAC units, and solar-ready roofs are standard practice in competitive new flex products. Buildings that cost tenants more to operate lose leases to buildings that don’t.
Exterior improvements matter more than they’re often given credit for. Secure fencing, well-lit parking, EV charging stations, and landscaped green zones improve tenant satisfaction and support property value appreciation. They’re also visible signals to prospective tenants during site visits.
Property management strategy matters as much as physical assets. Regular maintenance, performance tracking, and tenant improvement allowances where appropriate build the kind of tenant relationships that produce lease renewals rather than lease expirations. The most profitable flex portfolios have low turnover, and that’s not accidental.
Building Flex Space That Performs
Flex space construction isn’t just a response to today’s market conditions. It’s a bet on how businesses will continue to operate, and that bet is looking more durable every year. The demand is structural. The tenant base is diversified. And the asset class has proven it can hold value across market cycles in ways that more specialized property types can’t.
But none of that happens automatically. Getting zoning right, building with the right structural specifications, managing the permitting process proactively, and budgeting with realistic assumptions. Those are execution decisions that separate high-performing flex assets from average ones.
The developers who build flex space well aren’t just building buildings. They’re building assets designed to adapt to tenant needs, to market conditions, and to an economy that rewards flexibility.
Common Questions About Flex Space Construction and Zoning
What zoning classifications allow flex space development?
The most common classifications are M-1 (light industrial), C-2 (general commercial), mixed-use, and planned unit developments. M-1 is typically the most flexible and desirable for new flex construction.
Is flex space easier to entitle than self storage?
In many markets, yes. Flex space generally faces fewer zoning hurdles than new self storage development, which is often subject to stricter use restrictions in commercial and mixed-use districts.
What permits are required to build flex space?
Typical permits include building, electrical, mechanical, and plumbing permits, plus fire marshal approval, environmental review, stormwater management approval, site plan approval, and an occupancy permit before tenants move in.
How do zoning rules affect permitted tenant uses?
Zoning determines the types of business activity allowed in the building — operating intensity, parking ratios, noise restrictions, and permitted industrial or commercial use. Tenant mix needs to align with the classification the property operates under.
Why is zoning strategy critical for flex space success?
Improper zoning can limit your tenant mix before the first lease is signed, increase insurance risk, and delay lease-up. Zoning is the foundation of the development. Everything else is built on top of it.
FlexSpace Nation is growing a community of developers, investors, operators facilitating growth and deal flow in the flex space niche