If you’ve spent any time researching commercial real estate, you’ve probably noticed that “flex space” and “small bay industrial” get used interchangeably. Same listings. Same markets. Sometimes the same building.
That’s not a coincidence. They share a lot of physical DNA. Single-story structures, roll-up doors, a mix of warehouse and office space, tenants who need room to operate rather than just store.
But the terminology confusion has real consequences. For investors, it muddies underwriting. For brokers, it muddies listings. For developers, it muddies positioning. And for the tenants trying to understand what they’re actually signing up for, it creates a frustrating guessing game.
Here’s what the distinction actually is, and why it matters more than it might seem.
They Have the Same Roots, They Don’t Have the Same Purpose.
Small bay industrial has been around for decades. The name describes the format: small, individually accessed bays in a multi-tenant building, designed for businesses that need operational space without the scale of a full warehouse. Trades contractors, distributors, light manufacturers, service companies. The defining characteristic is utility. These buildings are built to work in, not to present from.
Flex space grew out of that same format, but it evolved toward something different. For a full breakdown of how flex space is defined as an asset class, see What Is Flex Space?
As small businesses grew more sophisticated in how they used space, the product responded. Office components expanded. Storefronts got cleaner. Climate control became standard rather than optional. Tenant mix broadened to include tech companies, studios, professional service firms, and e-commerce operations alongside the trades and logistics users. The building started to function less like a warehouse with a small office tacked on, and more like a purpose-built environment for active business use.
That shift is what separates flex space from small bay industrial. Not the structure. The intent.
Small bay industrial is optimized for operational efficiency. Flex space is optimized for adaptability. Both serve small and mid-sized businesses. But the businesses they serve, and what those businesses need from their space, are not the same.
What You’ll Actually Find Inside the Building
Walk into a small bay industrial unit and you’ll find the warehouse doing most of the work. Office buildout is minimal, typically 5% to 20% of the total square footage. The focus is on open floor plates, robust clear heights (16 to 24 feet is common), reinforced flooring, and loading infrastructure. These buildings are engineered for equipment, inventory, and the physical demands of trades and manufacturing work. The finishes are utilitarian because the tenants don’t need them otherwise.
Flex space allocates space differently. Office components are often from as low as 10%, it runs as high as 30%, or even 80% of the unit, depending on the building and the tenant mix. Those office areas come with finishes to match: climate control, higher-quality interiors, partitioned rooms or open-concept floor plans, storefront-style entries with glass fronts and parking configurations that look more like an office park than an industrial yard. The warehouse portion is still functional, roll-up doors, clear heights typically ranging from 14 to 18 feet, grade-level loading, but it plays a supporting role to a space that’s designed to accommodate people as much as product.
That difference in space allocation is one of the most reliable ways to tell the two apart in practice. If the warehouse is doing 80% of the work, you’re in small bay industrial. If the building is genuinely split between operational and office use, you’re in flex space.
Construction approaches also differ. Small bay industrial commonly uses tilt-wall concrete or steel frames built for durability and heavy operational use, with higher electrical capacity, reinforced floors for forklifts and machinery, fewer interior modifications needed between tenants. Flex space construction mirrors the self storage model in some ways: steel-framed, clear-span, scalable, cost-efficient to build out, but with higher clearances, upgraded utilities, and a finished office component that changes the economics of tenant improvements.
Location Tells You a Lot About Which One You’re Looking At
Small bay industrial belongs in industrial corridors. That’s not just a preference, it’s often a zoning requirement. The operational demands of trades companies, light manufacturers, and logistics users mean noise, vehicle traffic, and activity levels that municipalities restrict to specific areas. Small bay industrial clusters around transportation infrastructure: interstates, rail corridors, freight routes. Easy truck access and permissible zoning are the primary location drivers.
That said, the rise of last-mile logistics has pushed small bay demand toward population centers. Companies need to store and distribute goods close to residential neighborhoods. So “industrial corridor” increasingly means “just outside the dense urban core” rather than a remote industrial park.
Flex space locates differently. Suburban business parks, mixed-use developments, technology corridors, and innovation districts. The proximity drivers are workforce access, customer convenience, and area perception rather than freight logistics. A flex tenant running a software company with a small lab component, or a fitness studio with back-of-house storage, or an e-commerce brand with a small fulfillment operation – they need to be somewhere employees want to show up and customers can find. Proximity to a freight highway is less important than proximity to a quality labor pool.
For investors and developers, location is one of the clearest signals of which asset class you’re actually in. Same building, different address, different product.
The Tenants Are Not the Same People
Small bay industrial tenants are operationally driven. The space is a tool. Electricians, HVAC contractors, plumbers, landscapers, general contractors need storage for materials and equipment, roll-up access for work trucks, and industrial zoning that permits the kind of work they actually do. Light manufacturers and fabricators need reinforced floors and higher electrical capacity. Automotive businesses need industrial zoning that allows customer vehicle access. What almost none of them need is a polished storefront.
Flex space tenants are a different mix. Technology firms and startups that need office environments but also require space for equipment, labs, or small-scale assembly. E-commerce and direct-to-consumer brands managing fulfillment alongside a small team. Professional service businesses such as marketing firms, architects, and engineers, need meeting space and light storage under the same roof. Medical device companies and testing labs that need clean, climate-controlled environments. Showroom-driven businesses that need a polished front-of-house paired with warehouse space in the back.
There’s overlap at the edges. Some contractors are comfortable in flex space. Some e-commerce operations are comfortable in small bay industrial. But the core tenant profile is genuinely different, and building or investing for the wrong profile creates friction that shows up in leasing, turnover, and operations.
One meaningful difference: small bay industrial typically prohibits the kinds of uses that are common in flex space, and vice versa. Auto repair shops, for instance, appear as a standard small bay industrial tenant, and are commonly listed as a prohibited use in flex developments. Getting the tenant profile right starts with getting the asset class right.
The Cost Picture Looks Different Too
Flex space generally commands higher rents per square foot than small bay industrial. The higher office ratio, better finishes, climate control, and suburban business park locations all pull rental rates closer to office space than traditional industrial. For tenants, that cost premium is the price of the adaptability and environment. For investors, it means higher income potential but also higher operating expenses: more frequent HVAC servicing, more interior maintenance, higher tenant improvement costs when spaces turn.
Small bay industrial tends to run leaner. Lower base rents, lower operating expenses, simpler interiors that require fewer modifications between tenants. What it lacks in rental rate it often makes up in tenant tenure. Small bay industrial users tend to stay. Their operational footprint doesn’t change much, and moving is expensive and disruptive. Lease terms of five to ten years or longer are common. That stability changes the ROI calculation significantly.
Both asset types are structured predominantly as NNN leases, which passes operating expenses through to the tenant and creates predictable income for the landlord. That’s one of the structural similarities that can make the two look equivalent on paper when they’re not.
The important thing to understand is that the cost structures reflect different value propositions. Flex space charges for adaptability and environment. Small bay industrial charges for operational utility and access. Neither is inherently better, but they serve different investors and different business needs.
The Investment Case for Each
Small bay industrial is one of the strongest performing commercial real estate asset classes right now, and has been for several years. The reasons aren’t complicated. Limited industrial-zoned land near population centers means supply can’t easily respond to demand. Trades growth, last-mile logistics, and domestic manufacturing resurgence are all driving sustained demand from core tenant types. Vacancy rates are historically low. Tenants stay long. It’s the kind of asset class that institutional investors have been moving into precisely because the fundamentals are so durable.
Flex space makes a different case. The shift away from traditional office towers has created a growing cohort of businesses that need a hybrid environment. They require real office functionality paired with operational capability, and don’t want to lease two separate spaces to get it. Flex space is increasingly the answer to that problem. Markets with strong tech ecosystems, startup activity, and suburban migration patterns have seen particularly strong flex demand. Supply is constrained in many of those markets, not because of zoning, but because the product is still being recognized and standardized as a distinct asset class.
That standardization is part of what FlexSpace Nation exists to accelerate. When the industry speaks the same language about what flex space is, how it’s built, underwritten, leased, and operated, capital moves more efficiently, deals happen faster, and the asset class matures. The same thing happened with self storage over the past few decades. Flex space is following that path.
Why the Distinction Actually Matters
If you’re evaluating a property and trying to figure out which category it falls into, start with three questions.
What percentage of the space is office? If it’s under 10%, you’re almost certainly looking at small bay industrial. If it’s over 10% or more, and that office is finished and functional, you’re in flex space territory.
Who is the building designed for? A building that prioritizes curb appeal, professional presentation, and customer access is built for flex tenants. A building that prioritizes loading infrastructure, vehicle clearance, and operational zoning is built for small bay industrial tenants.
Where is it? An industrial corridor signals small bay. A suburban business park or mixed-use development signals flex space.
None of those are absolute rules. Flex space can exist in markets where industrial zoning is the closest available option. Small bay industrial gets built in suburban locations. But the combination of office ratio, design intent, and location will tell you, in most cases, which asset class you’re actually dealing with.
Getting that right matters because the downstream decisions such as tenant targeting, lease structure, tenant improvement allowances, marketing, and exit strategy, all follow from it. Misclassify the asset and you’ll optimize it for the wrong tenant, price it incorrectly, and have a harder time telling a coherent story to the next buyer or lender.
Two Asset Classes. One Shared Building Type.
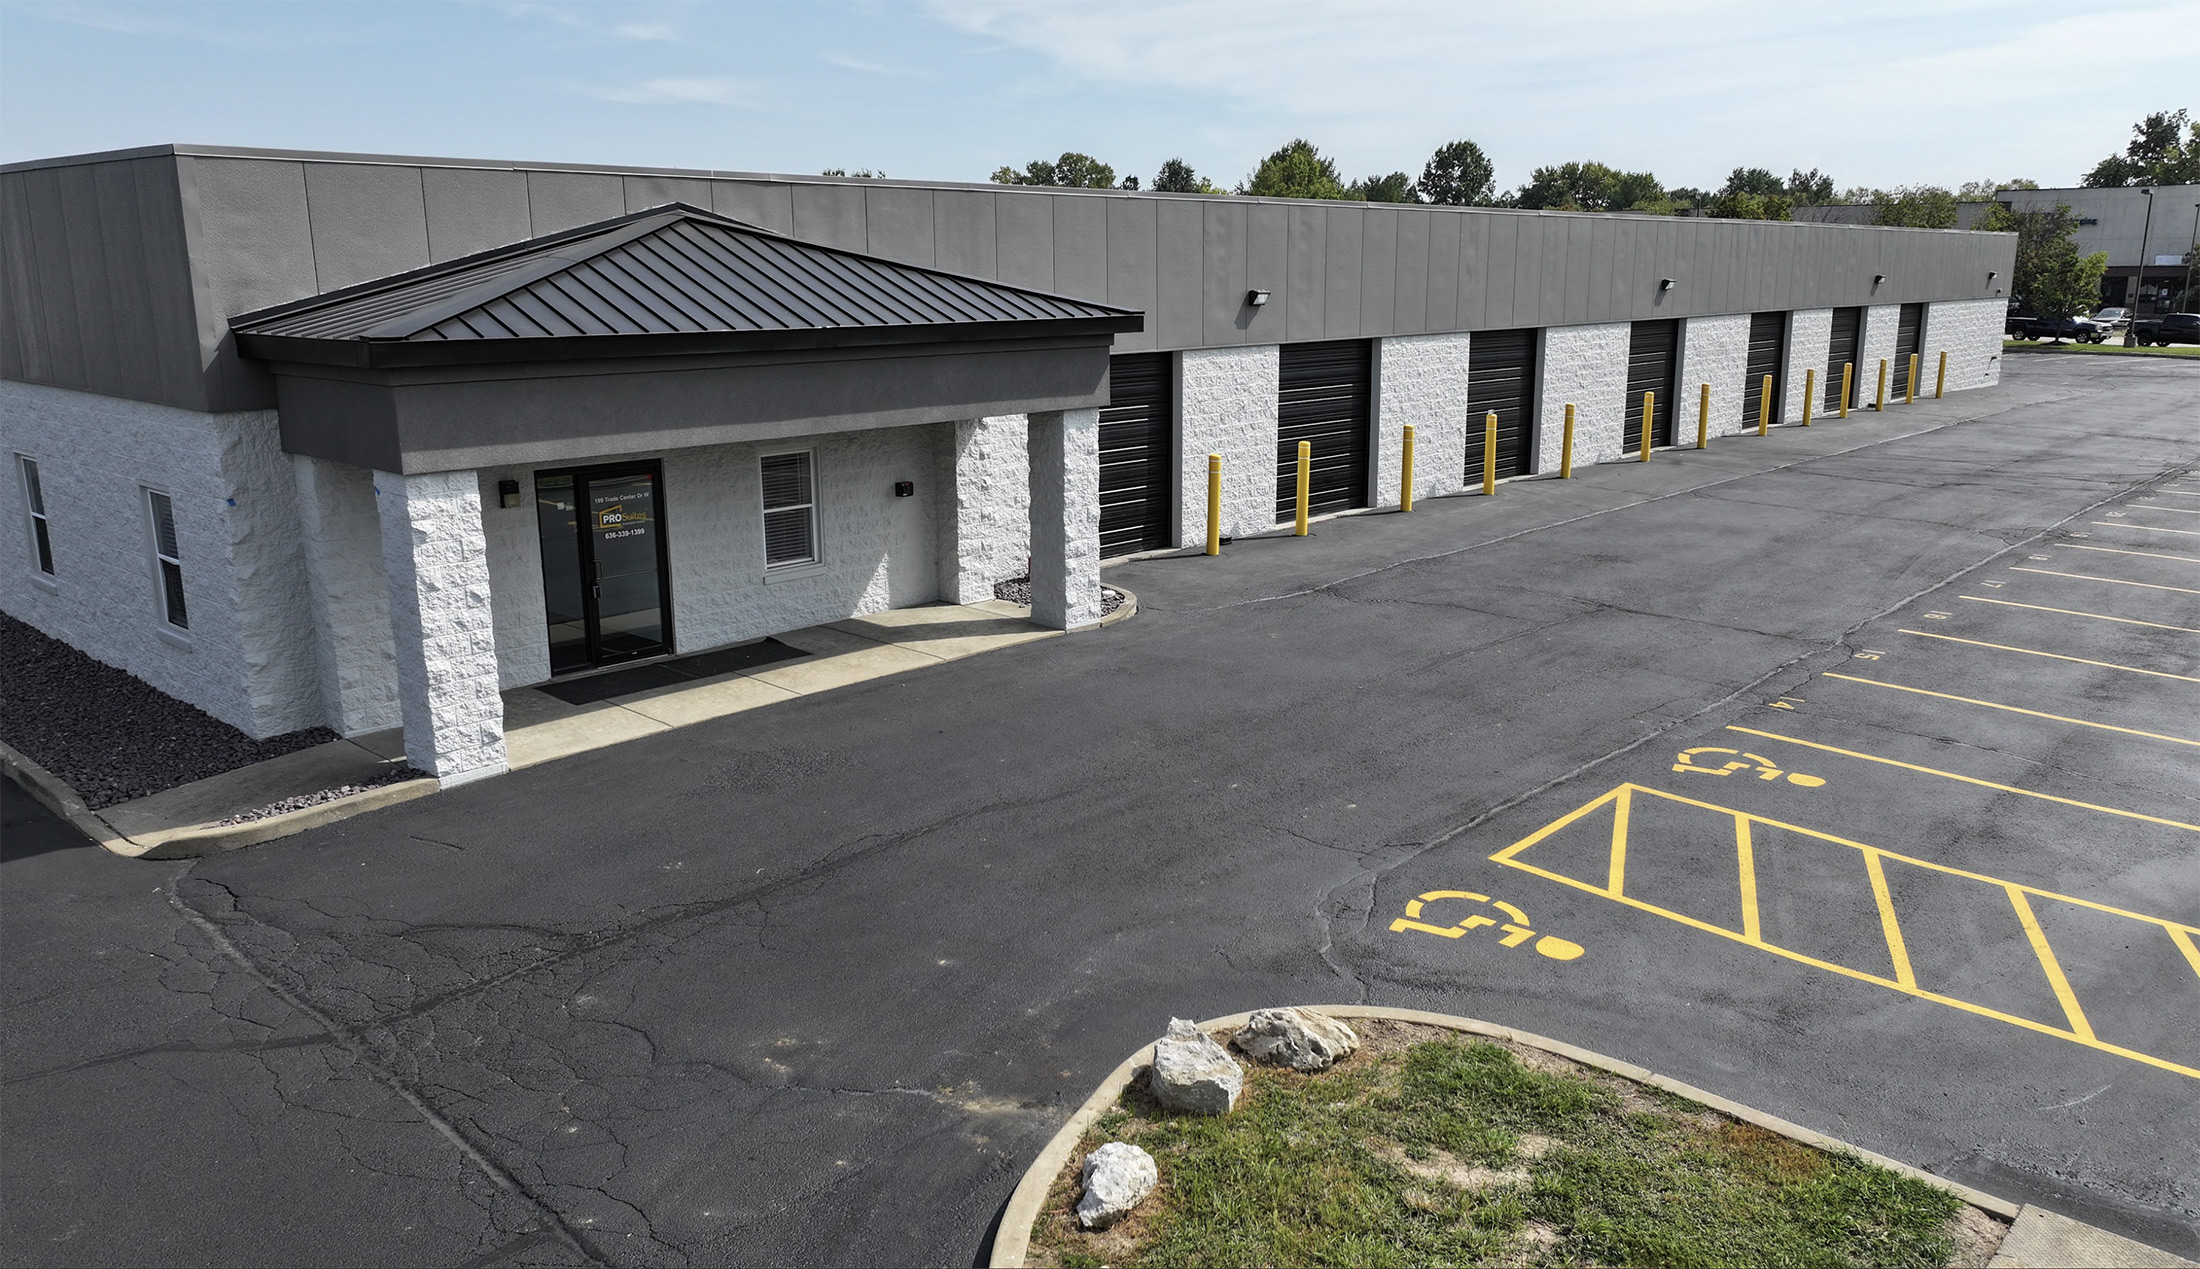
Small bay industrial and flex space will continue to look alike from the outside. Single story, roll-up doors, multi-tenant. The terminology overlap isn’t going away overnight.
But they are not the same investment. They don’t serve the same tenants. They don’t optimize for the same things. And as the flex space asset class matures and gains clearer definition, the distinction will matter more, not less.
Flex space is its own category. Purpose-built for adaptability, designed for active business use, and increasingly recognized by investors, brokers, lenders, and tenants as something distinct from what came before it.
Understanding the difference is where informed investment in this space begins.
For the foundational definition of flex space as an asset class, visit What Is Flex Space? The Official Definition & Asset Class Overview.
Quick Reference: Flex Space vs. Small Bay Industrial
What is the main difference between flex space and small bay industrial?
Flex space is optimized for adaptability — a higher office ratio, finished interiors, and a tenant mix that includes professional and hybrid-use businesses. Small bay industrial is optimized for operational efficiency — warehouse-heavy layouts, utilitarian finishes, and tenants focused on trades, logistics, and light manufacturing.
How much office space does flex space typically include?
Flex space office components typically range from 10%, sometimes up to 80% of total square footage, compared to 5% to 10% in most small bay industrial units.
Are flex space and small bay industrial the same investment?
No. They have different tenant profiles, cost structures, location strategies, and risk profiles. Small bay industrial currently leads on supply-demand fundamentals and tenant tenure. Flex space offers higher rent potential and serves a growing market of hybrid-use tenants. Each requires a different investment strategy.
Can a building be both flex space and small bay industrial?
In practice, many buildings sit on a spectrum between the two. The clearest classification comes from office ratio, design intent, and tenant profile. A building with 10%+ finished office, professional presentation, and hybrid-use tenants is flex space. One with minimal office, utilitarian design, and trades or logistics tenants is small bay industrial — regardless of what the listing calls it.
Is flex space an established asset class?
Yes, and increasingly so. As terminology standardizes and more investors, lenders, and brokers speak the same language about what flex space is, capital is moving more efficiently into the category. FlexSpace Nation exists to accelerate that process.
Photo courtesy of ProSuites Business Parks®