If you are new to Flex Space development, it can sometimes feel as though everyone is speaking a different language. Brokers, architects, contractors, engineers, lenders, and municipal reviewers may use familiar words in slightly different ways. Even the term “Flex Space” can describe a different product from one market to another.
Developers do not need to become experts in every technical discipline. They should, however, understand the language well enough to ask the right questions and recognize when an assumption needs further clarification.
These terms are more than industry vocabulary. Each one can influence the site plan, building design, construction cost, tenant experience, lease structure, or financial performance of a project.
Flex Space
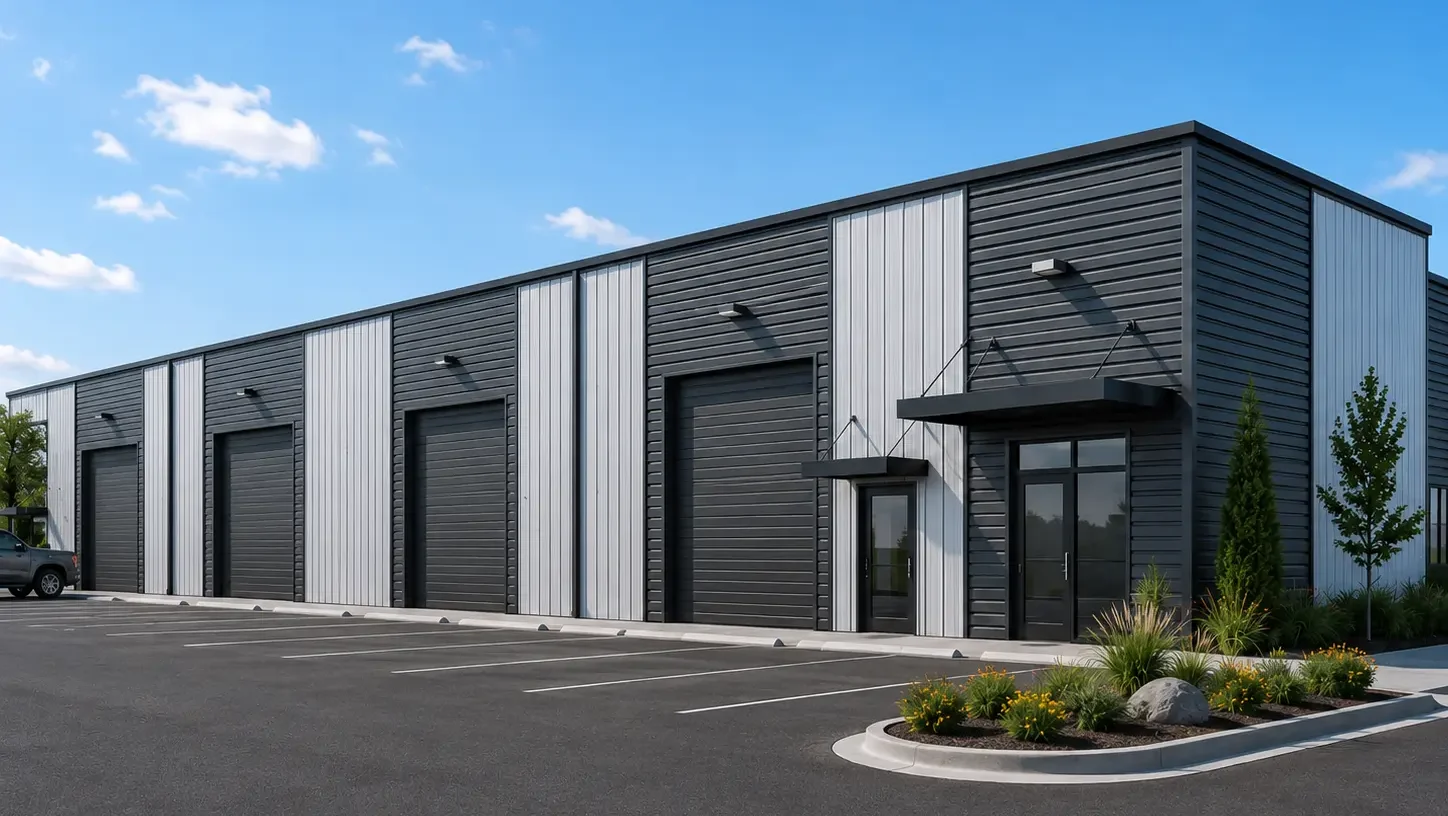
Flex Space generally describes commercial real estate that combines warehouse, storage, office, showroom, service, or light-production functions within the same property. The proportion of each use can vary significantly.
One project may primarily serve contractors who need warehouse space, a small office, and parking for work vehicles. Another may accommodate e-commerce businesses, service providers, light manufacturers, distributors, or recreational users.
The term describes the flexibility of the property, but it does not eliminate the need to define the intended tenant. A building designed for storage-oriented users may require different parking, utilities, and interior improvements than one intended for businesses with employees and customers arriving throughout the day.
For a broader explanation of the product’s evolution and tenant base, read What Is Flex Space? How a New Asset Class Emerged, and Why It Matters.
Small-Bay Flex
Small-Bay Flex generally refers to a multi-tenant property divided into smaller rentable spaces. Those spaces may range from several hundred square feet to several thousand square feet, depending on the market and project positioning.
There is no universally accepted size at which a unit becomes “small-bay.” The more important question is how the units function. Developers should consider unit width and depth, overhead-door access, office configuration, restroom availability, parking allocation, and whether adjoining units can be combined as tenants grow.
Small-Bay Flex and Small-Bay Industrial are sometimes used interchangeably, but the intended users, property location, finish level, and operating model may be different. Flex Space vs. Small Bay Industrial: Same Building, Different Asset Class examines that distinction in greater detail.
Bay or Suite
Within the Flex Space industry, a bay often refers to an individual rentable space within a larger building. The word suite may be used for the same purpose, particularly when a unit includes office or customer-facing space.
Architects, engineers, and contractors may also use “bay” to describe the area between structural column lines. That means the word can refer to either a tenant space or a structural section of the building.
Whenever bay size is discussed, clarify whether the conversation is about the rentable unit, the structural grid, or both.
Clear Height
Clear height is the usable vertical distance from the finished floor to the lowest overhead obstruction. That obstruction could be a structural member, sprinkler pipe, mechanical system, light fixture, or another building component.
Clear height should not be confused with the building’s total exterior height. A building may appear tall from the outside but provide less usable interior height than expected.
The appropriate clear height depends on what tenants need to do inside the space. A contractor storing tools and equipment may have different requirements than a tenant using pallet racks, vehicle lifts, or production equipment.
Clear Span
A clear-span building provides interior space without columns interrupting the usable floor area. This can give tenants greater flexibility when arranging equipment, storage racks, work areas, or vehicles.
Not every Flex building must be completely clear span. However, column locations should be coordinated with demising walls, overhead doors, unit widths, and possible future combinations of spaces. A poorly located column can reduce the functionality of an otherwise well-designed unit.
Drive-In or Grade-Level Door
A drive-in door, also called a grade-level door, allows a vehicle to enter the space directly from the surrounding pavement. These doors are common in Flex Space because they allow tenants to move tools, materials, equipment, inventory, and vehicles in and out of their units.
Door width, height, location, and the pavement in front of the door all matter. Providing an overhead door does not automatically mean every vehicle can use it. Developers must also consider turning movements, pavement slopes, drainage, and whether parked vehicles could block access.
Dock-High Door
A dock-high door is elevated to align with the floor of a delivery truck or trailer. It allows goods to be transferred between a truck and the building without lowering them to ground level.
Many smaller Flex tenants do not require dock-high loading, but some distribution, manufacturing, or inventory-based businesses may. Including a loading dock can expand the potential tenant pool, but it also affects building elevation, site circulation, truck access, and construction cost.
The decision should be based on the intended tenant mix rather than the assumption that every industrial-style building requires dock-high loading.
Demising Wall
A demising wall separates one tenant space from another. It establishes the physical boundary between rentable units and may also provide required fire, smoke, or sound separation.
Demising-wall locations should be coordinated with structural framing, utilities, HVAC systems, electrical service, restrooms, overhead doors, and emergency exits.
Developers who want the ability to combine or divide units later should discuss that goal with the design team early. Moving a line on a preliminary leasing plan is much easier than modifying a completed building.
Office Finish and Tenant Improvements
Office finish refers to the portion of a Flex unit improved for office, administrative, showroom, or customer-facing use. It may include finished walls, ceilings, flooring, HVAC, lighting, restrooms, and interior doors.
The amount of office finish can substantially affect construction cost. It can also influence achievable rent, parking demand, utility usage, and the businesses the property attracts.
Tenant improvements, commonly called TIs, are improvements made to prepare a space for a specific tenant. These could include offices, restrooms, electrical upgrades, plumbing, HVAC, lighting, flooring, signage, or specialized equipment connections.
The lease should establish which improvements will be provided, who will pay for them, who will manage the work, and what happens to those improvements when the tenant leaves. TI costs can quickly affect the project’s return if the financial model assumes tenants will accept basic units but the market expects more finished space.
For more information about the design decisions that affect project pricing, see Understanding Flex Space Construction Costs.
Site Yield
Site yield is the amount of rentable or sellable building area a property can realistically support. It is not simply the gross acreage multiplied by a target building coverage.
The usable yield may be reduced by setbacks, easements, stormwater facilities, landscaping, parking, fire lanes, utility locations, topography, environmental conditions, and access requirements.
This is why one ten-acre parcel may support substantially more Flex Space than another. The physical and regulatory characteristics of the property determine how efficiently it can be developed. Selecting the Best Site for Flex Space Property Development provides a deeper look at the factors that should be evaluated during site selection.
Parking Ratio
A parking ratio describes the number of parking spaces provided in relation to the building area, often expressed as spaces per 1,000 square feet.
Parking demand can vary considerably among Flex tenants. A storage-oriented user may need very few spaces, while a service business with employees and customers may require substantially more. Work trucks, trailers, fleet vehicles, and outdoor storage can create additional pressure on the site.
A project designed around an unrealistically low parking assumption may limit the businesses that can legally and practically occupy it.
Permitted Use
A permitted use is an activity allowed by the applicable zoning district, development agreement, or lease. In some cases, a proposed activity may require a conditional or special-use approval.
A property can be located within a commercial or industrial zoning district without allowing every business the developer hopes to attract. Auto-related businesses, outdoor storage, contractor operations, manufacturing, retail sales, and customer-facing activities may all be treated differently.
The physical capability of the building does not determine whether a tenant’s business is allowed. That question must be verified with the appropriate municipality and addressed in the lease.
Developers should look beyond the zoning label and confirm how the intended tenant activities will be classified. The Flex Space Construction and Zoning Guide explains several of the design, zoning, and approval considerations involved.
NNN and CAM
A triple-net lease, commonly abbreviated as NNN, generally requires the tenant to pay base rent plus its allocated share of property taxes, building insurance, and common-area expenses.
CAM stands for common area maintenance. CAM expenses may include landscaping, snow removal, parking-lot maintenance, exterior lighting, shared utilities, property management, and other expenses identified in the lease.
These terms are related, but they are not substitutes for a carefully prepared lease. Developers should work with qualified legal and financial professionals to define which expenses are recoverable, how they will be allocated, and how future increases will be handled.
Those expenses must also be reflected accurately in the project’s underwriting. Creating Sound Financial Projections for Flex Space Acquisitions in 8 Steps provides additional guidance on building and testing those assumptions.
Understanding the Language Leads to Better Questions
Knowing these terms will not answer every development question. It will help a new developer recognize where more information is needed.
What does the broker mean by “small-bay”? Is the proposed height the total building height or the clear height? Does the parking calculation reflect the intended tenant mix? Are tenant improvements included in the construction budget? Does the zoning allow the businesses the property is being designed to serve?
The terminology of Flex Space connects directly to the decisions that shape the property. When developers understand that connection, they can communicate more clearly with their team, test assumptions earlier, and make better-informed decisions.
You do not need to know every answer. But you do need to understand the language well enough to ask the right questions.
FlexSpace Nation is growing a community of developers, investors, operators facilitating growth and deal flow in the flex space niche