Similar-looking Properties Require Different Development, Leasing, and Operating Strategies
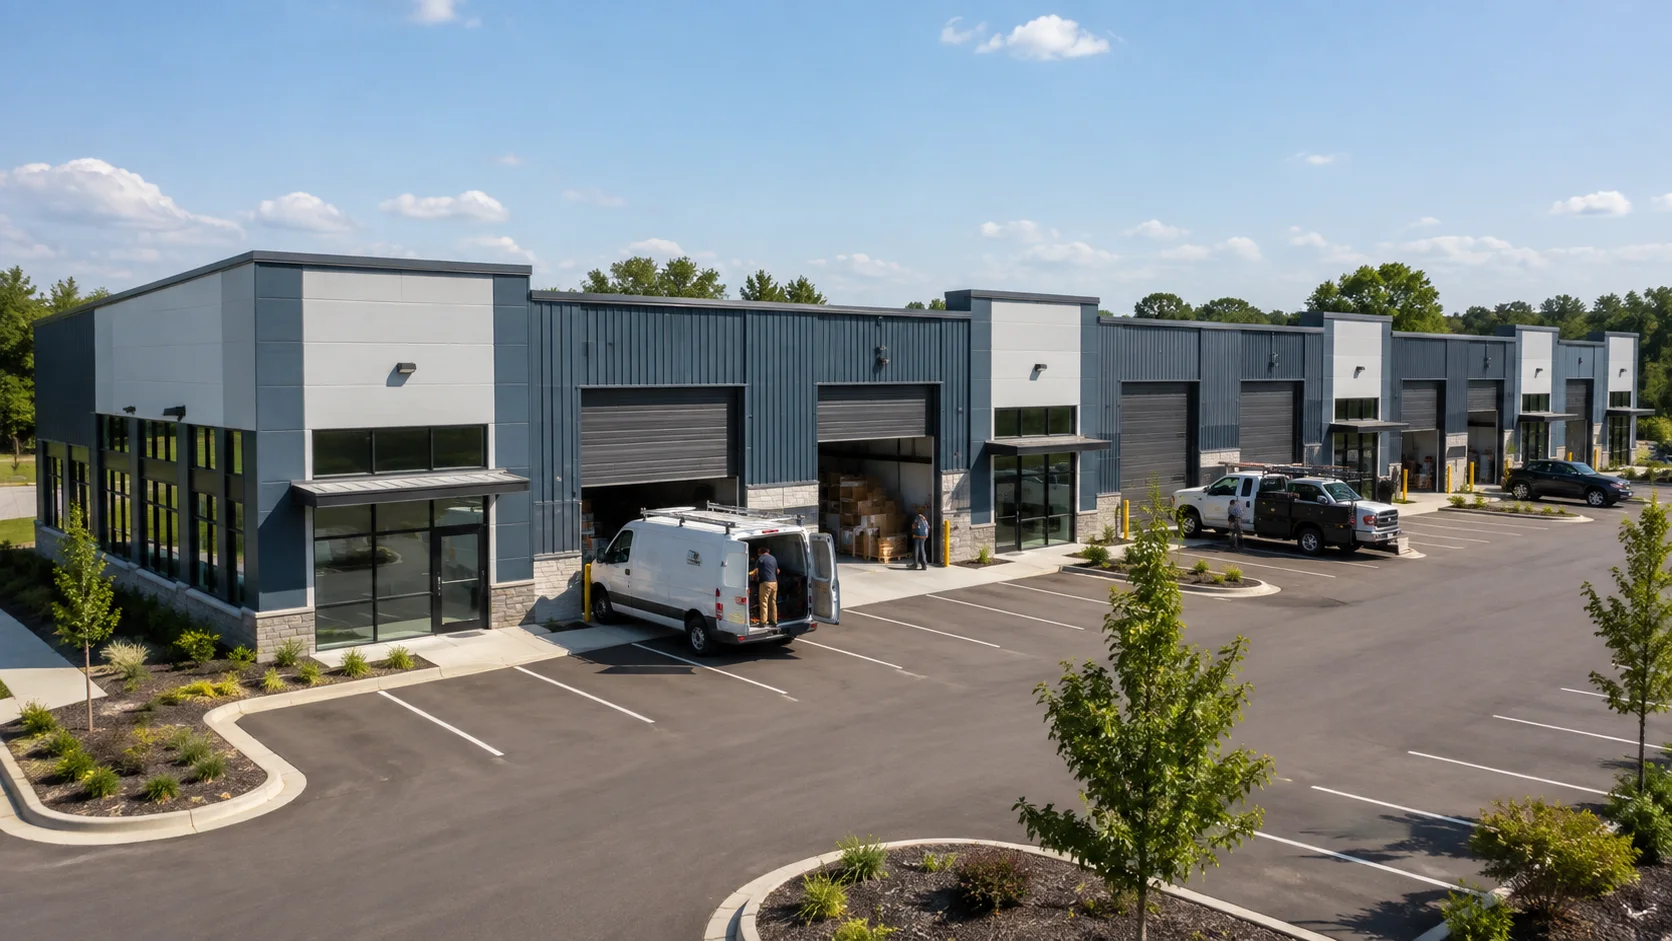
Drive past a self-storage facility and a Flex Space development, and the similarities can be easy to see. Both may feature metal buildings, rows of overhead doors, drive-up access, simple building forms, and multiple rentable units spread across a single site.
From the road, they can look like close relatives. But open the doors and the distinction becomes much clearer.
The fundamental difference between Self Storage and Flex Space is not simply unit size or construction type. It is who occupies the space and what that occupant needs the real estate to do.
A Self Storage customer primarily needs secure space for belongings, equipment, records, inventory, or other property. A Flex Space tenant may use the unit as the operating base for a contractor, service company, e-commerce business, distributor, maker, or other small business.
That difference in use affects site planning, utilities, parking, leasing, property management, and ultimately the investment strategy. For Self Storage developers exploring Flex Space, the important lesson is not that the models have nothing in common. In fact, FSN has explored why Self Storage owners should pay attention to Flex Space. The key is understanding where the similarities stop.
More Similar Than They First Appear
Flex Space and Self Storage share several characteristics that make the comparison understandable. Both can use repeatable, durable building systems, including metal construction, concrete slabs, overhead doors, secure access, and straightforward rectangular building configurations.
Both can also lend themselves to phased development. A developer may build part of a site, establish demand, and add buildings as the property absorbs. That makes early master planning important because circulation, utilities, stormwater, and future building pads need to anticipate expansion. FSN’s first steps in Flex Space development provide a broader framework for those early decisions.
The operating models share a multi-unit concept as well. Both convert land and building area into multiple rentable spaces rather than depending on one large occupant. Unit mix, occupancy, pricing, security, property condition, and access all matter, and both depend on matching the product to local demand. That is why a disciplined market analysis before development matters in either strategy.
There can even be overlap in the customer base. Contractors and small businesses already use Self Storage for tools, inventory, records, seasonal equipment, and overflow storage. For some of those users, Flex Space becomes the next step: instead of simply storing what the business needs, the tenant can operate from the space itself.
The overlap is strongest in the physical shell, multi-tenant concept, and scalable development model. It becomes weaker once active business operations begin.
The Tenant Changes the Real Estate
A Self Storage renter generally visits intermittently. Employees are not reporting to the unit every morning, customers are not routinely arriving for appointments, and vendors are not making regular business deliveries. The unit primarily supports storage.
A Flex tenant may have employees onsite every day. Work trucks can leave for job sites and return in the afternoon. Deliveries may occur throughout the week. Inventory may move in and out continuously. The tenant may need office space, a restroom, internet, heating and cooling, higher electrical capacity, customer access, or signage.
The critical question is no longer simply what is stored. It is what the occupant is allowed and equipped to do inside the unit. The same principle explains why Flex Space and Small-Bay Industrial can share building characteristics without functioning as the same asset class.
Different Tenant, Different Site Plan
A site that works physically for Self Storage does not automatically work operationally for Flex Space.
Self Storage layouts commonly emphasize controlled access, drive aisles, security, and rentable area. Flex needs many of those same fundamentals, but businesses introduce parking for employees and customers, work trucks, vans, trailers, and commercial deliveries. Tenants may also draw from a wider business trade area when access, unit size, and location fit their operations.
Those requirements can reduce site density. The highest building coverage may not create the highest-performing Flex project if tenants cannot park, maneuver, receive deliveries, or operate comfortably. That is why selecting the right site for Flex Space requires more than finding enough acreage at an attractive price.
Zoning deserves the same attention. Self Storage is often regulated as a defined mini-warehouse or storage use. Flex may fall under warehouse, light industrial, contractor, commercial service, office/warehouse, or other classifications, and the activities of individual tenants can affect what is permitted. The Flex Space Construction and Zoning Guide explains why likely tenant uses should be considered before final design.
The Building Has to Work Harder
A similar shell can hide very different infrastructure requirements. Traditional drive-up storage may need limited utilities at the individual unit level. Flex tenants can require water, sewer, restrooms, internet, separately metered utilities, warehouse heat, office HVAC, ventilation, additional lighting, or substantially more electrical capacity.
Interior flexibility matters too. One tenant may need mostly warehouse space. Another may want a small front office with warehouse behind it. Another may need a showroom or customer-facing entrance. Growing businesses may want to combine adjacent bays.
Developers therefore need to think about utility placement, demising walls, door locations, plumbing, storefronts, clear heights, and future adaptability. These choices affect initial cost and long-term leaseability. As FSN notes in Understanding Flex Space Construction Costs, two projects described as Flex Space can carry very different costs depending on the systems and finish required.
The Lease Changes the Relationship
Self Storage typically relies on standardized rental agreements, large customer counts, frequent move-ins and move-outs, and relatively simple unit turns. Flex moves much closer to traditional commercial real estate.
A Flex lease may address multi-year terms, rent escalations, operating-expense recoveries, permitted use, insurance, maintenance responsibilities, tenant improvements, signage, assignment, default, and renewal options. Depending on the property, taxes, insurance, and common-area expenses may be recovered through NNN or modified-gross structures.
Ownership is entering an ongoing commercial relationship with a business, not simply filling an empty bay. A single vacancy can represent a larger share of revenue than the loss of one storage customer, while longer leases can provide greater contractual income once the property is stabilized.
Tenant Mix Becomes Part of the Operating Strategy
In Self Storage, the contents of one customer’s unit generally have little effect on the customer three doors away. In Flex Space, the business next door can matter a great deal.
Noise, traffic, odors, parking demand, deliveries, outdoor storage, customer visits, power use, and hours of operation can affect neighboring tenants and the property as a whole. A tenant that can pay the asking rent may still be a poor fit if its operation consumes disproportionate parking, conflicts with zoning, or creates problems for surrounding businesses.
This is one reason the assumption that Flex is simply ‘Self Storage with an office’ belongs among the common Flex Space development myths. The objective is not occupancy at any cost. It is productive occupancy: a mix of businesses that can operate successfully alongside one another while protecting the property’s functionality and value.
Similar Construction Does Not Mean Similar Underwriting
The shared construction characteristics can tempt developers to carry Self Storage assumptions directly into a Flex pro forma. That is where the comparison becomes risky.
Flex may require more parking, lower site density, additional utility infrastructure, restrooms, HVAC, electrical capacity, tenant improvements, leasing costs, and more hands-on commercial property management. Lease-up may also take longer because a business may need use review, improvements, and lease negotiation before opening.
The revenue model differs as well. Self Storage may spread income across hundreds of relatively small customers and support frequent rate changes. Flex typically concentrates revenue across fewer, larger tenants, with longer leases, contractual escalations, and potentially recoverable operating expenses.
Before applying either model to a site, developers should evaluate project viability, conduct disciplined Flex Space due diligence, and build assumptions around the product the market actually supports. FSN’s guide to creating sound financial projections provides a framework for testing expenses, income, NOI, and risk.
Financing and valuation can also diverge. Flex buyers and lenders may focus more heavily on lease terms, rollover, tenant mix, adaptability, comparable rents, and sales comparables. Broader economic conditions still affect both, as discussed in FSN’s review of factors influencing Flex Space property values.
Start With the Tenant, Not the Building
For developers evaluating Self Storage, Flex Space, or a combination of the two, the best starting point may not be the building type at all. Start with the user.
Who needs space in this market? What will that person or business do onsite? How often will employees, customers, vendors, and deliveries arrive? What parking, utilities, security, and infrastructure are required? What competing properties is the user choosing between? And can the site support those needs at a cost that produces an acceptable return?
Those answers should shape the site plan, unit mix, building systems, lease, management model, and underwriting. Eventually they also influence how the asset is positioned for sale. FSN’s strategies for selling Flex Space properties highlights the importance of presenting a property’s income, tenant base, condition, and market position clearly to prospective buyers.
Self Storage and Flex Space may share construction systems, overhead doors, repeatable units, secure access, phased development, and a multi-tenant income model. Those similarities can give experienced Self Storage developers a useful foundation for entering Flex.
But the similarities only go so far. On one side of the door is someone primarily looking for a place to store something. On the other is someone looking for a place where a business can function, employ people, receive deliveries, serve customers, and grow.
Same roof. Different tenant. Different real estate.
Explore additional Flex Space development, market, construction, and investment resources at FlexSpace Nation.
FlexSpace Nation is growing a community of developers, investors, operators facilitating growth and deal flow in the flex space niche